

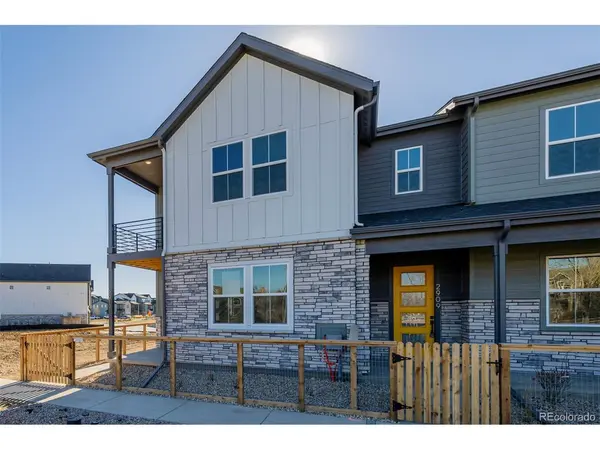
$375,000
$495,900
24.4%For more information regarding the value of a property, please contact us for a free consultation.
3 Beds
3 Baths
1,685 SqFt
SOLD DATE : 10/22/2026
Key Details
Sold Price $375,000
Property Type Townhouse
Sub Type Townhouse
Listing Status Sold
Purchase Type For Sale
Square Footage 1,685 sqft
Subdivision Arras Park
MLS Listing ID IRE9786646
Sold Date 10/22/26
Style Contemporary
Bedrooms 3
Full Baths 1
Half Baths 1
Three Quarter Bath 1
HOA Fees $117/mo
HOA Y/N Yes
Year Built 2025
Annual Tax Amount $3,110
Tax Year 2024
Property Sub-Type Townhouse
Source ires
Property Description
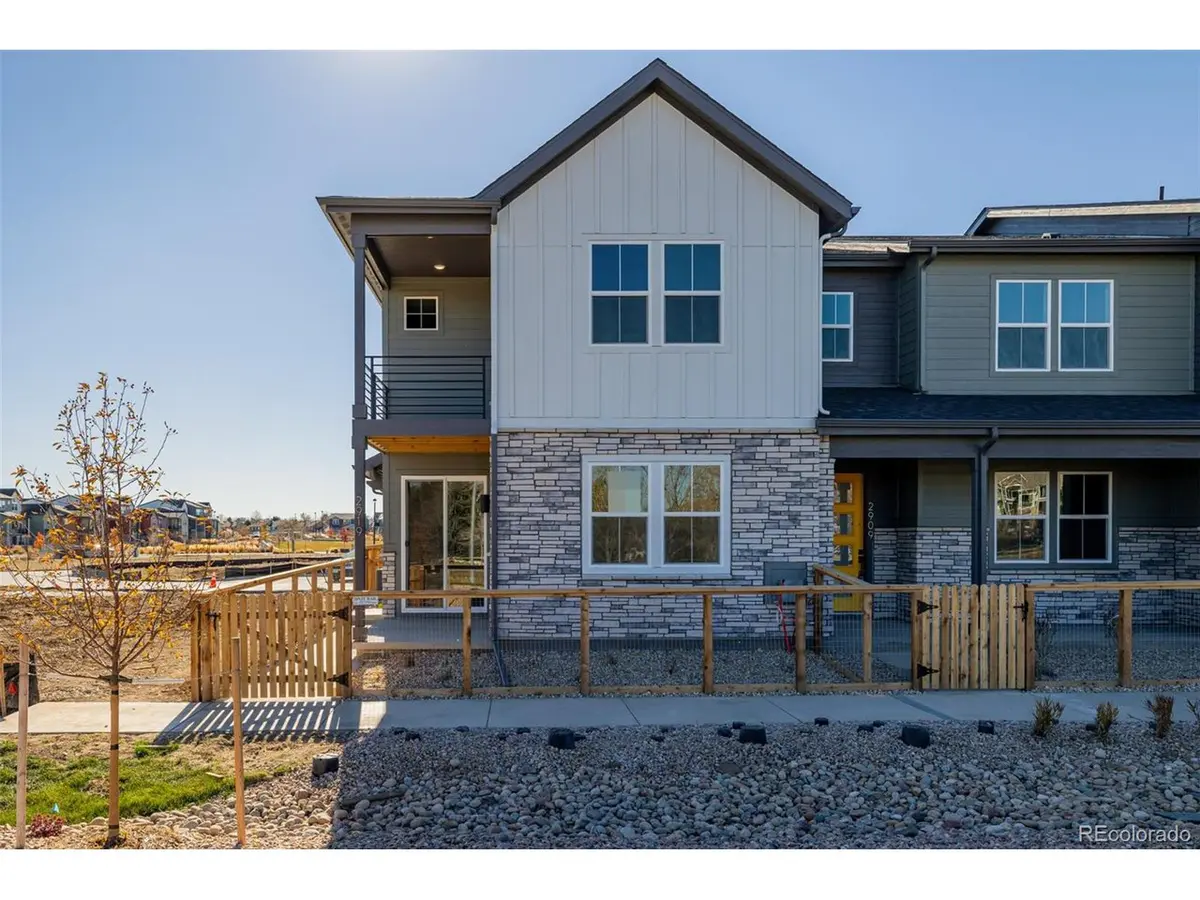
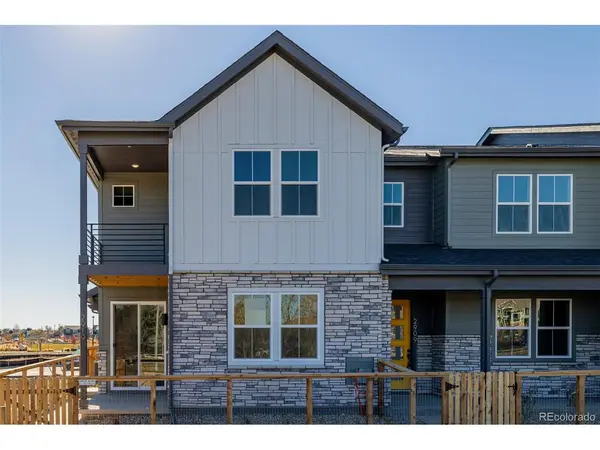
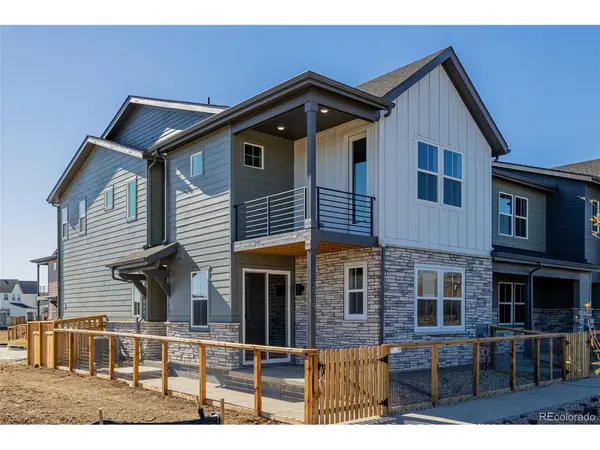
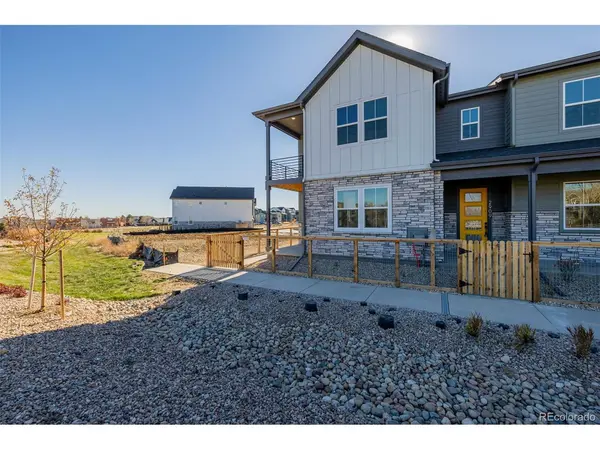
Check out this newly constructed 3 bed, 3 bath townhome now for sale in Arras Park! Featuring tasteful stone accents, a spacious covered patio, and a 2-car attached garage, it's sure to be the one for you! Discover a spacious open concept w/elegant vinyl plank flooring, recessed lighting, and neutral palette throughout. The kitchen comes equipped w/ample cabinetry, a pantry, quartz counters, stainless steel appliances, and a center island w/a breakfast bar. Continue upstairs and into the cozy loft w/soft carpet, where you can sit back and enjoy a relaxing Sunday evening. The primary bedroom showcases direct balcony access, a private ensuite w/dual sinks, and a walk-in closet for all your belongings. Excellent location w/easy freeway access, close to various restaurants & shopping spots! What are you waiting for? Act now!
Location
State CO
County Adams
Community Arras Park
Area Metro Denver
Direction 100th Ave & Colorado Blvd. Head west on 100th Ave, Turn right onto Steele St, Turn left toward Milwaukee Cir, Continue onto Milwaukee Cir, Turn right onto 103rd Dr, Turn right. Property will be on the right.
Interior
Interior Features Open Floorplan, Pantry, Walk-In Closet(s), Kitchen Island
Heating Forced Air
Cooling Central Air
Fireplaces Type None
Appliance Dishwasher, Microwave, Disposal, Fire Alarm
Exterior
Exterior Feature Balcony
Parking Features Attached
Garage Spaces 2.0
Fence Fenced
Utilities Available Natural Gas Available, Electricity Available, Cable Available
View Y/N No
Roof Type Composition,Fiberglass
Porch Patio
Garage Yes
Building
Lot Description House Faces South, Paved, Gutters
Sewer Public Sewer
Water Public
Architectural Style Contemporary
Level or Stories Two
Structure Type Frame,Stone,Composition
New Construction true
Schools
Elementary Schools Explore
Middle Schools Mapleton Expedition
High Schools Mapleton 1
School District Mapleton 1
Others
Acceptable Financing Cash, Conventional, FHA, VA, 1031 Exchange
Listing Terms Cash, Conventional, FHA, VA, 1031 Exchange
Special Listing Condition Builder
Read Less Info
Want to know what your home might be worth? Contact us for a FREE valuation!

Our team is ready to help you sell your home for the highest possible price ASAP

Nearby Locations
GET MORE INFORMATION
Broker Lic# 100088958