



4 Beds
4 Baths
3,516 SqFt
4 Beds
4 Baths
3,516 SqFt
Key Details
Property Type Single Family Home
Sub Type Single Family Residence
Listing Status Active
Purchase Type For Sale
Square Footage 3,516 sqft
Subdivision Sterling Ranch
MLS Listing ID IRE5659804
Bedrooms 4
Full Baths 2
Half Baths 1
Three Quarter Bath 1
HOA Fees $95/qua
HOA Y/N Yes
Year Built 2024
Annual Tax Amount $2,343
Tax Year 2024
Lot Size 5,227 Sqft
Acres 0.12
Property Sub-Type Single Family Residence
Source ires
Property Description
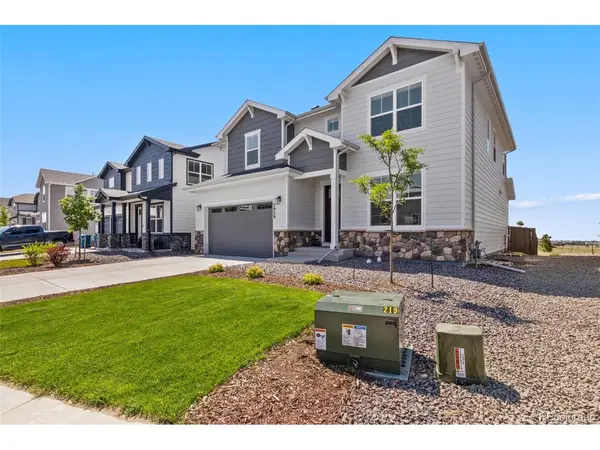
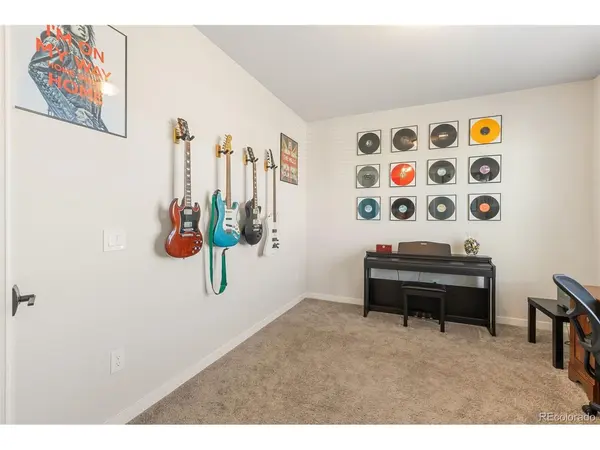
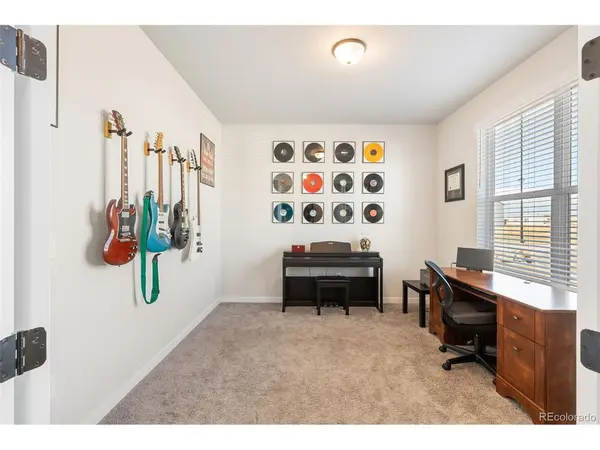
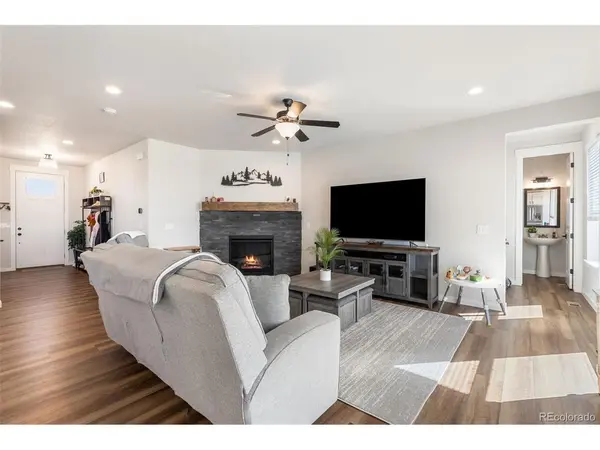
The main level encompasses a formal office (which could easily be converted to a main-level bedroom), living room, dining area, eat-in kitchen (featuring a gas range, stainless steel vent fan/appliances/sink, granite countertops, cabinet hardware, large island, and a walk-in pantry), powder bathroom, and access to the garage and backyard. Upstairs you will appreciate a loft that could be converted into another bedroom, the expansive primary suite (complete with an attached en suite, walk-in closet, and Pikes Peak/mountain views), two more bedrooms, a full bathroom, and the laundry room. The finished basement offers the perfect setup for multi-generational living or overnight guests (highlighting another bedroom with a walk-in closet, another full bathroom, a family/rec room perfect for entertaining, utility/storage room, and under stair storage).
Conveniently located just minutes away from schools, military installations, shopping centers, entertainment venues, dining options, parks, and recreational facilities, this home offers the perfect blend of comfort and convenience. Do not miss your chance to make this your dream home. Schedule your showing today before it is too late!
Location
State CO
County El Paso
Community Sterling Ranch
Area Out Of Area
Zoning RS-5000 CA
Rooms
Family Room 1
Basement Full
Interior
Interior Features Eat-in Kitchen, Open Floorplan, Pantry, Walk-In Closet(s), Kitchen Island
Heating Forced Air
Cooling Central Air
Appliance Dishwasher, Refrigerator, Microwave, Disposal
Exterior
Exterior Feature Tandem Garage
Parking Features Attached
Garage Spaces 3.0
Fence Fenced
Utilities Available Electricity Available
View Y/N No
Roof Type Composition
Porch Patio
Garage Yes
Building
Sewer Public Sewer
Water City
Level or Stories Two
Structure Type Frame
New Construction false
Schools
Elementary Schools Legacy Peak
Middle Schools Eagleview
High Schools Academy 20
School District Academy 20
Others
Acceptable Financing Cash, Conventional, FHA, VA, 1031 Exchange
Listing Terms Cash, Conventional, FHA, VA, 1031 Exchange
Special Listing Condition Private Owner
Virtual Tour https://www.listingsmagic.com/sps/tour-slider/index.php?property_ID=281238&ld_reg=Y

Nearby Locations
GET MORE INFORMATION
Broker Lic# 100088958