



5 Beds
3 Baths
4,181 SqFt
5 Beds
3 Baths
4,181 SqFt
Open House
Sat Oct 17, 11:00am - 1:00pm
Key Details
Property Type Single Family Home
Sub Type Single Family Residence
Listing Status Active
Purchase Type For Sale
Square Footage 4,181 sqft
Subdivision Angel View Estates
MLS Listing ID IRE7063009
Style In-Law Area,Contemporary
Bedrooms 5
Full Baths 3
HOA Fees $190/qua
HOA Y/N Yes
Year Built 2013
Annual Tax Amount $5,407
Tax Year 2025
Lot Size 0.290 Acres
Acres 0.29
Property Sub-Type Single Family Residence
Source ires
Property Description
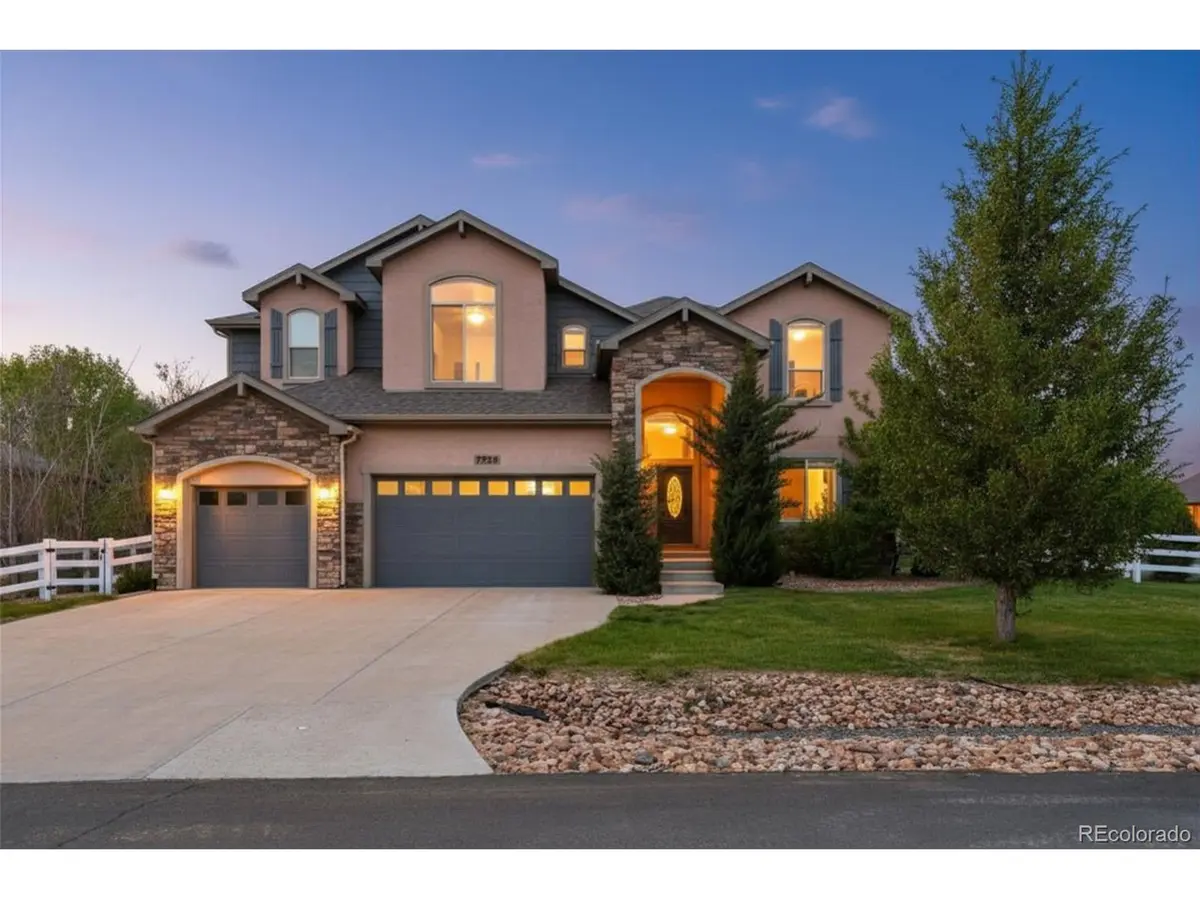
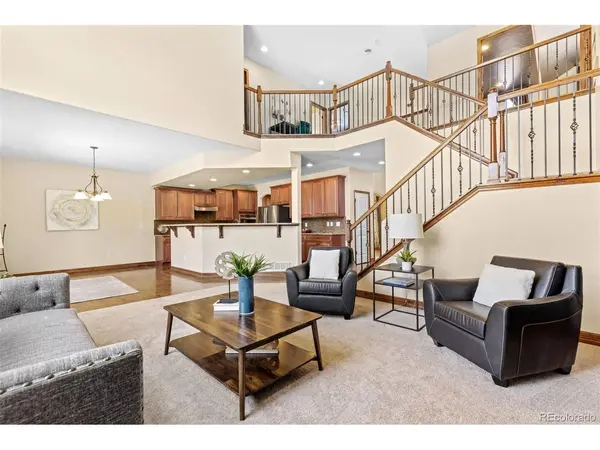
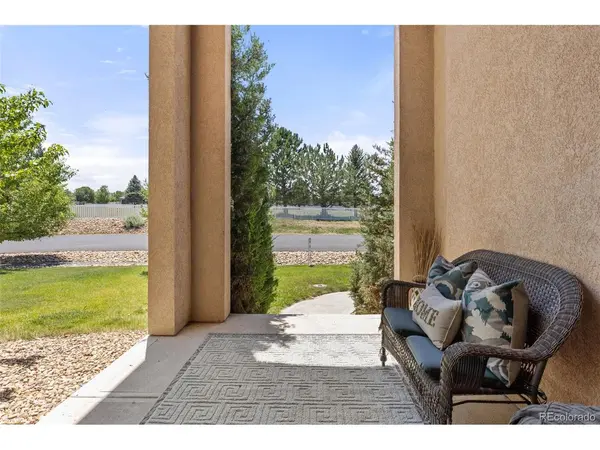
Set on .29 acre directly across from the park, this home welcomes you with views of trees, lawn and Colorado sky. Inside, soaring cathedral ceilings and abundant natural light complement hardwood floors, custom hand-troweled walls and a cozy fireplace. The open kitchen features granite counters, double ovens, a center island and breakfast bar, with an easy flow into the great room.
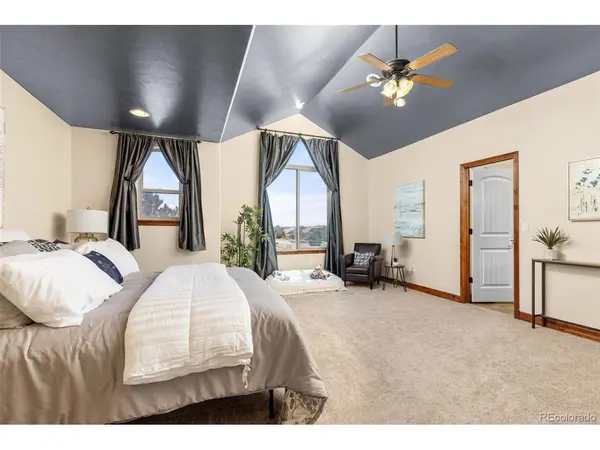
A main-floor bedroom and full bath provide flexible space for guests, a home office or multi-generational living. Upstairs, brand-new carpet leads to four additional bedrooms, including a spacious primary suite with a 5-piece bath and walk-in closet.
The 1,400+ sq. ft. unfinished basement offers room to grow-envision a media room, gym, game room or workshop. A dedicated safe room adds another distinctive feature.
Enjoy a fully fenced backyard with room to garden, entertain and play, plus the park just across the street. Central A/C, an included washer and dryer, and convenient access to Denver, Boulder and Fort Collins round out the package.
Space to spread out. A setting that stands apart. A new price that deserves a fresh look. Schedule your showing today!
Location
State CO
County Weld
Community Angel View Estates
Area Greeley/Weld
Zoning Res
Rooms
Basement Full, Unfinished
Interior
Interior Features Eat-in Kitchen
Heating Forced Air
Cooling Central Air, Ceiling Fan(s)
Fireplaces Type Gas, Great Room, One
Appliance Double Oven, Dishwasher, Refrigerator, Washer, Dryer, Microwave, Disposal, Fire Alarm
Exterior
Exterior Feature Sprinkler System
Parking Features Attached
Garage Spaces 3.0
Fence Fenced
Community Features Park
View Y/N No
Roof Type Composition
Porch Patio
Garage Yes
Building
Lot Description Corner Lot, House Faces South
Sewer Public Sewer
Water Public
Architectural Style In-Law Area, Contemporary
Level or Stories Two
Structure Type Frame,Stucco
New Construction false
Schools
Elementary Schools Thunder Valley
Middle Schools Thunder Valley
High Schools St Vrain Dist Re 1J
School District St Vrain Dist Re 1J
Others
Acceptable Financing Cash, Conventional, FHA, VA
Listing Terms Cash, Conventional, FHA, VA
Special Listing Condition Private Owner
Virtual Tour https://www.listingsmagic.com/sps/tour-slider/index.php?property_ID=282505&ld_reg=Y

Nearby Locations
GET MORE INFORMATION
Broker Lic# 100088958