





4 Beds
2 Baths
2,263 SqFt
4 Beds
2 Baths
2,263 SqFt
Key Details
Property Type Single Family Home
Sub Type Single Family Residence
Listing Status Active
Purchase Type For Sale
Square Footage 2,263 sqft
Subdivision Hale Mayfair
MLS Listing ID IRE2848786
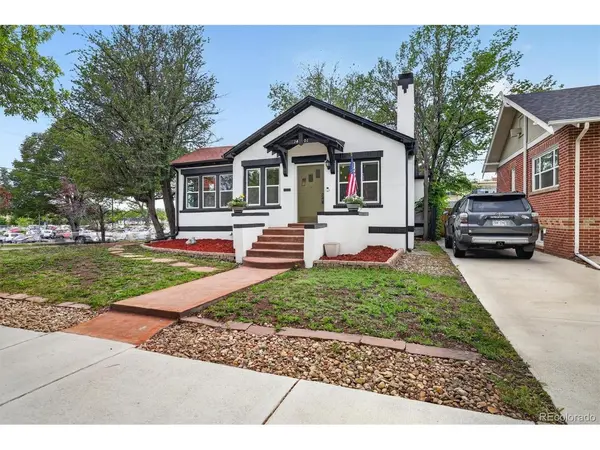
Style Cottage
Bedrooms 4
Full Baths 1
Three Quarter Bath 1
HOA Y/N No
Year Built 1923
Annual Tax Amount $3,911
Tax Year 2024
Lot Size 6,098 Sqft
Acres 0.14
Property Sub-Type Single Family Residence
Source ires
Property Description
Original red oak hardwood floors, built-ins, a wood-burning fireplace, and abundant natural light create a warm welcome. Newer windows and updated lighting complement the home's original details, while the bright kitchen features quartz countertops, stainless steel appliances, and a sunny breakfast nook.
The remodeled main-floor bathroom blends custom tile, a restored clawfoot tub, and a separate shower with thoughtfully preserved period details.
Downstairs, the finished basement adds two bedrooms, a family room, kitchenette, 3/4 bath, laundry area, vinyl plank flooring, and an egress window. Use the extra space for guests, working from home, hobbies, or room to spread out.
Behind the charm are substantial improvements: a newer roof, conversion to forced-air heating, permitted electrical panel upgrade, tankless water heater, updated water supply and drain lines, and city lead service line replacement.
Outside, a spacious corner lot, fenced yard, and detached garage round out the property. Enjoy a central Denver location near 9th & CO, City Park, Cherry Creek, restaurants, shopping, Rose Medical Center, and National Jewish Health.
If you saw it before, come see how it fits your plans today. Historic character, meaningful improvements, and a significantly lower price make this Hale bungalow worth another visit.
Explore the video tour: adamsellsdenver.com/1401ash
Location
State CO
County Denver
Community Hale Mayfair
Area Metro Denver
Zoning U-TU-C
Direction From Colorado Blvd, head east on E 14th Ave, then turn right onto Ash St. Property will be on the corner.
Rooms
Basement Partially Finished, Slab
Interior
Interior Features Walk-In Closet(s), Wet Bar
Heating Forced Air
Cooling Wall/Window Unit(s), Ceiling Fan(s)
Fireplaces Type Living Room, One
Appliance Dishwasher, Refrigerator, Washer, Dryer, Microwave, Disposal, Fire Alarm
Exterior
Parking Features Detached
Garage Spaces 1.0
Fence Partial
Utilities Available Electricity Available, Cable Available
View Y/N Yes
View Mountain(s), City
Roof Type Composition
Porch Patio
Garage Yes
Building
Lot Description Corner Lot, Deciduous Trees, Level, Paved
Sewer Public Sewer
Water Public
Architectural Style Cottage
Level or Stories One
Structure Type Frame,Stucco
New Construction false
Schools
Elementary Schools Palmer
Middle Schools Hill
High Schools Denver District 1
School District Denver District 1
Others
Acceptable Financing Cash, Conventional, FHA, VA
Listing Terms Cash, Conventional, FHA, VA
Special Listing Condition Private Owner
Virtual Tour https://www.zillow.com/view-3d-home/61c20b01-f04a-4945-a632-6cd1664de3b6?setAttribution=mls&wl=true

Nearby Locations
GET MORE INFORMATION
Broker Lic# 100088958